


10 Pekisko Road SWHigh River, AB T1V 1C6
Due to the health concerns created by Coronavirus we are offering personal 1-1 online video walkthough tours where possible.
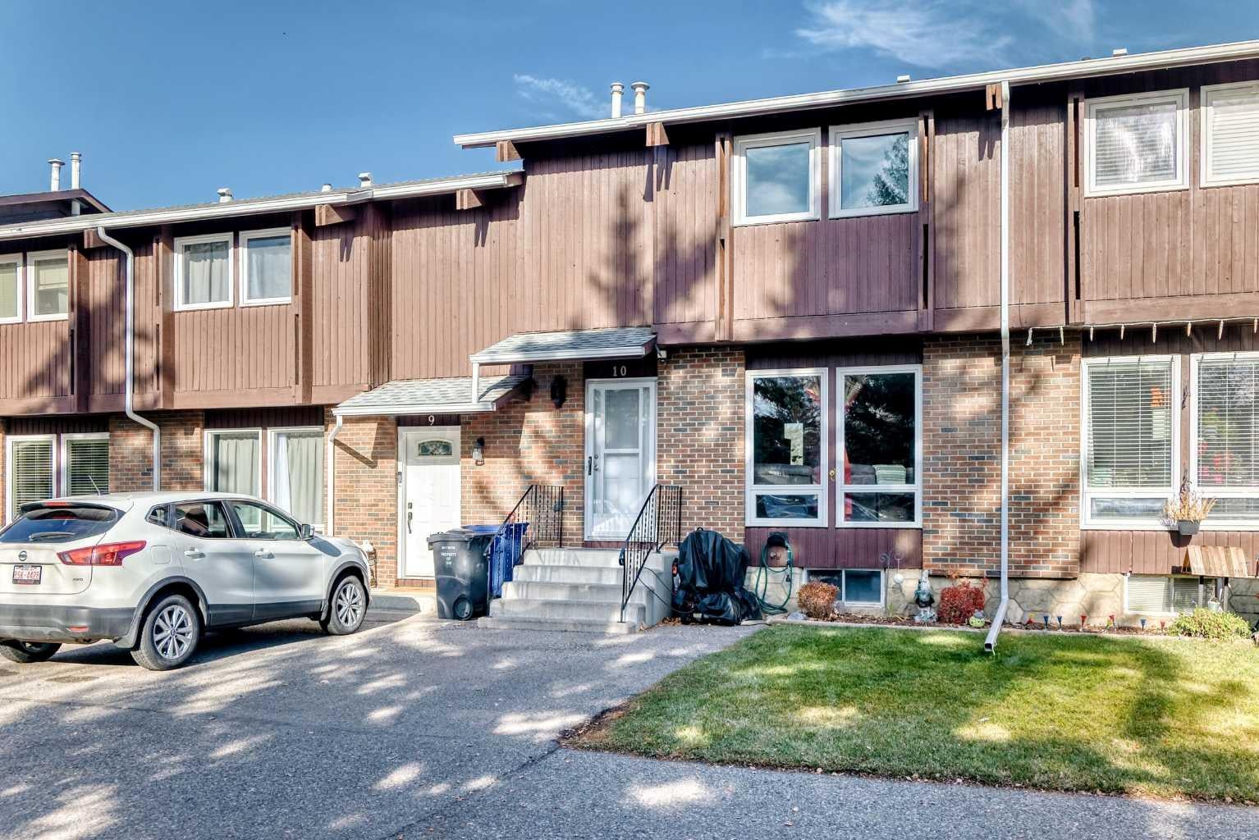
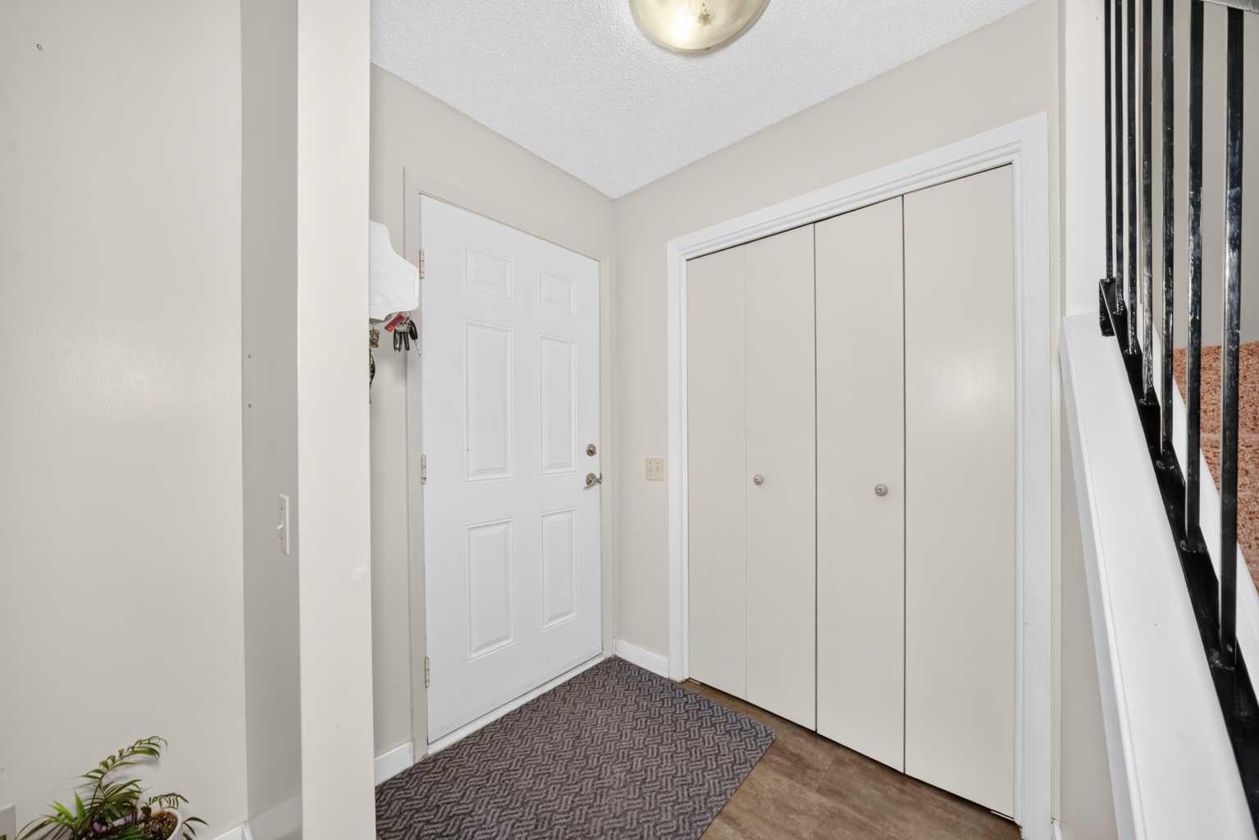
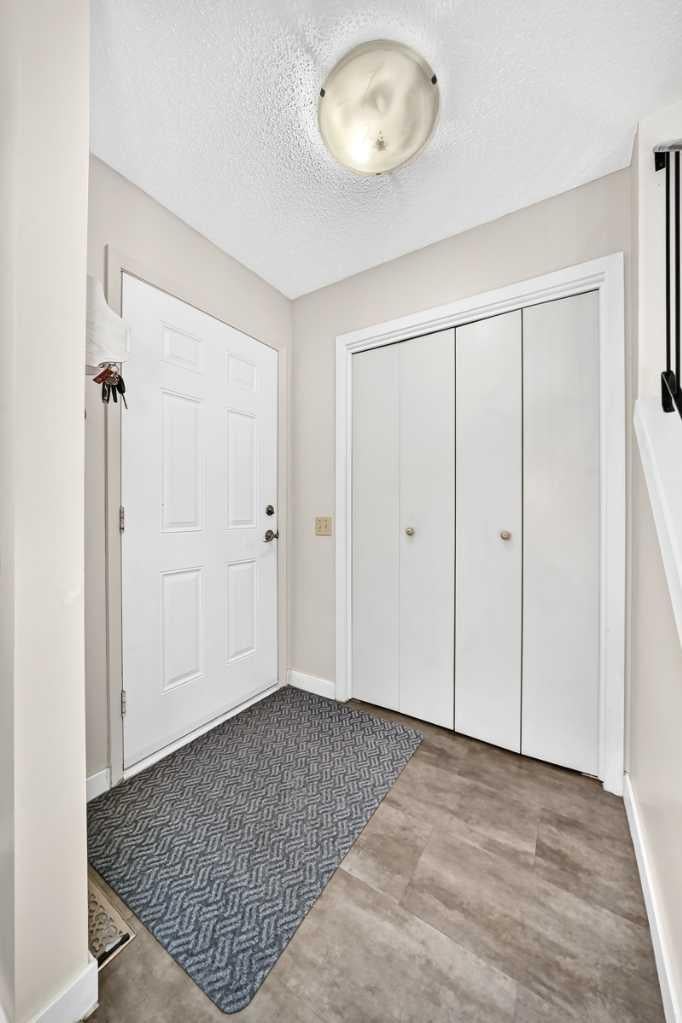
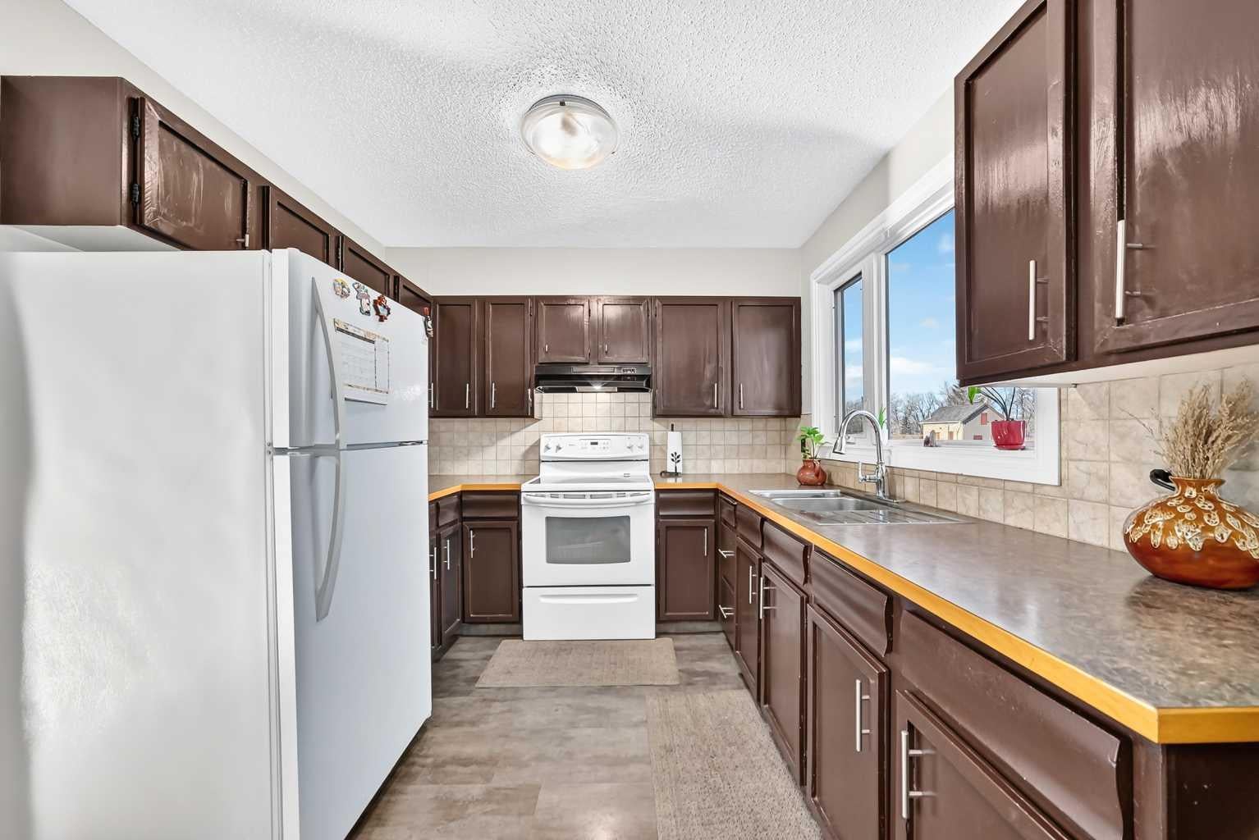
Welcome to this well cared for home in the heart of High River! This charming 3-bedroom, 1.5-bathroom residence offers 1,150 sq ft of comfortable living space, perfectly situated in one of the town's most desirable neighborhoods. Enjoy the convenience of nearby walking trails and an outdoor rink just steps away, close to schools and shopping. As you enter, you'll appreciate the spacious layout, with each room designed for comfort and relaxation. The inviting living room is bathed in natural light, creating a warm and welcoming atmosphere for both everyday living and entertaining. The dining room features sliding patio doors that lead to an expansive 14'9" x 10'0" deck, perfect for enjoying morning coffee or hosting summer barbecues in your fully fenced backyard. The main level also includes a convenient 2-piece bath. This home harmoniously blends modern amenities with a cozy charm, making it an exceptional value in a fantastic location. Venturing upstairs, you'll find three generous bedrooms, including a spacious primary bedroom complete with a walk-in closet—an ideal retreat for your personal space. The upper level is designed with new laminate flooring throughout, adding a modern touch and low-maintenance appeal. Completing the second level is a 4 pce bathroom. Head down to the developed basement, where you'll discover a large rec room, perfect for family movie nights, game days, or creating your own entertainment space. The layout includes a practical laundry/mechanical room, as well as additional storage options to meet all your organizational needs. Recent upgrades to the home is new windows throughout and roof was replaced recently. Come check it out!!
| a week ago | Listing first seen on site | |
| a week ago | Listing updated with changes from the MLS® |

Listing information is provided by Participants of the Alberta One Realty Listing Services (Pillar 9). IDX information is provided exclusively for personal, non-commercial use, and may not be used for any purpose other than to identify prospective properties consumers may be interested in purchasing. Information is deemed reliable but not guaranteed. Copyright 2026, Alberta One Realty Listing Services (Pillar 9)
Last checked 2026-11-15 03:18 PM UTC